
How Much Does a Garden Suite Cost in Toronto? (2026 Full Breakdown)
An independent, all-in cost breakdown for building a garden suite in Toronto in 2026, including the hidden pre-construction costs most builder quotes leave out, why smaller suites cost more per square foot, the current zoning rules, financing that is actually still active this year, and an honest look at whether the numbers work.
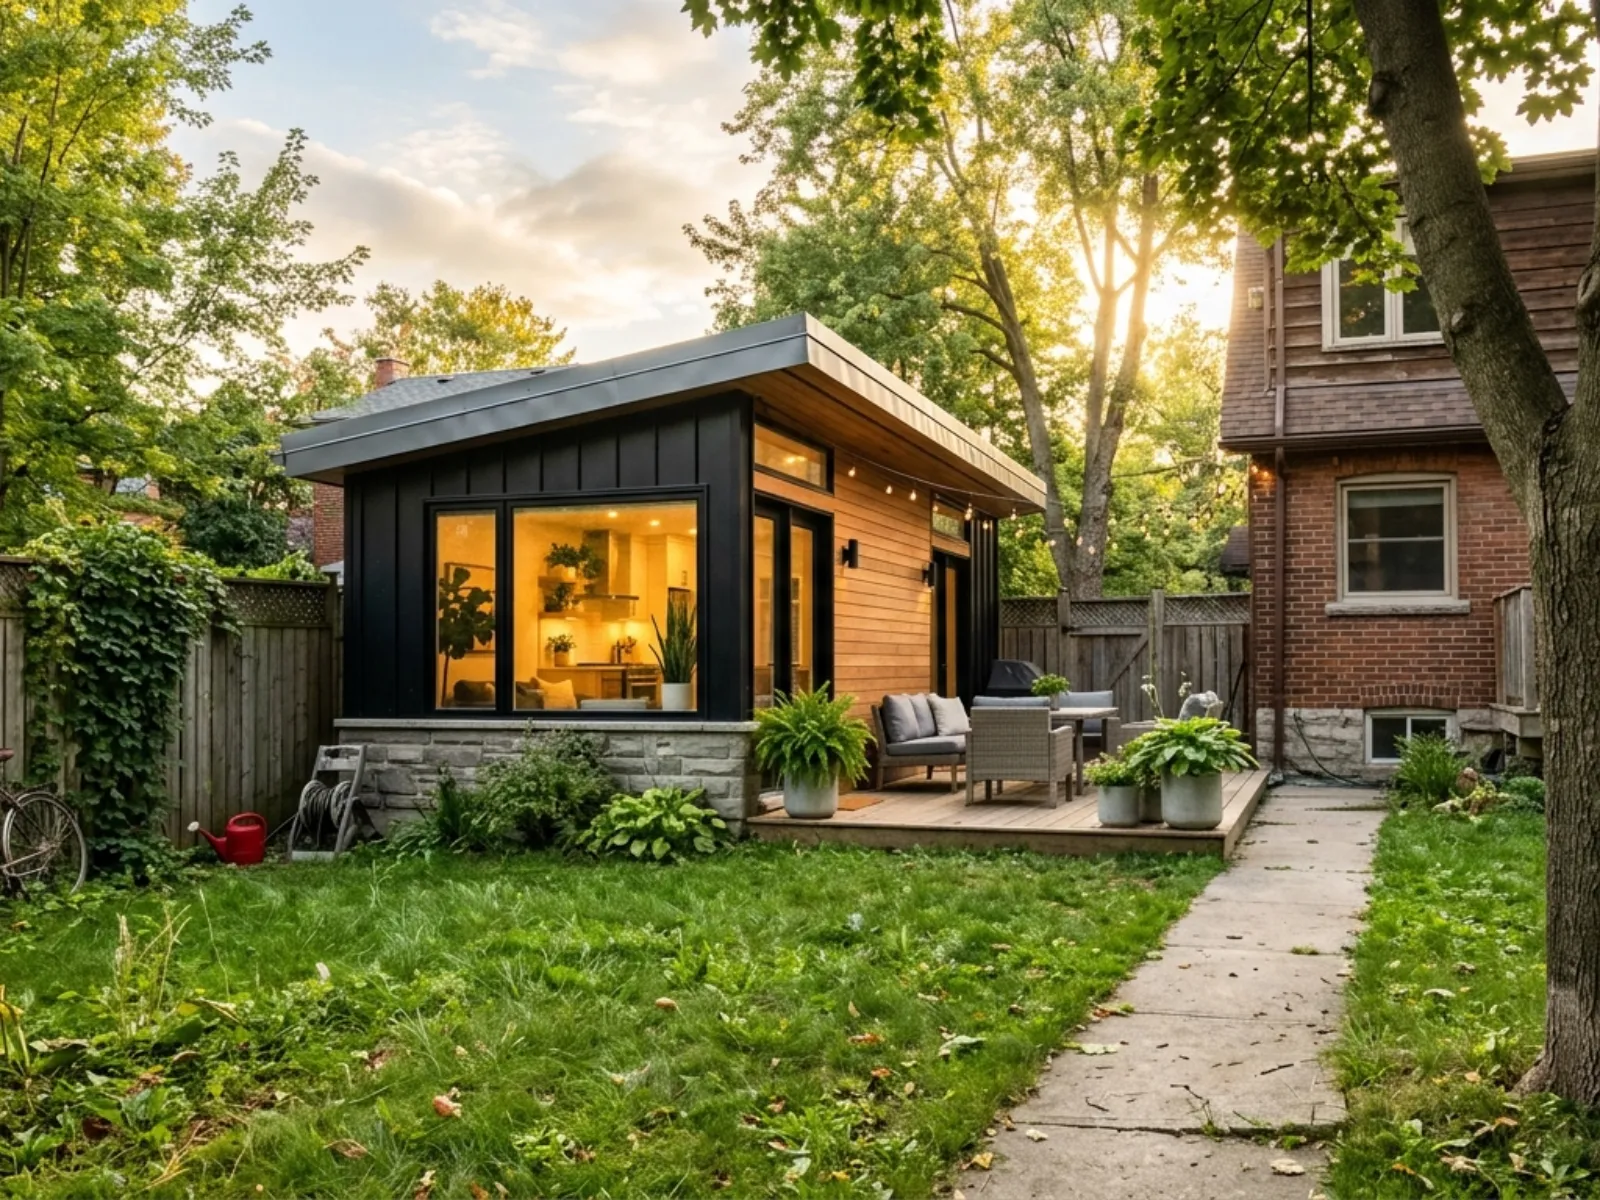
That is roughly $400 to $650 per square foot for a finished, occupancy-ready build between about 400 and 1,076 square feet. The City building permit itself is small, around $215 to $645, but the pre-construction soft costs almost no quote mentions, design, engineering, an arborist report, and utility connections, add another $25,000 to $70,000 before framing even starts. And counterintuitively, smaller suites cost more per square foot, not less.
Garden suites are one of the most talked-about ways to add space or rental income in Toronto right now, because as of 2022 you no longer need a laneway to build a self-contained home in your backyard. But the cost conversation online is a mess. Builder quotes advertise a per-square-foot number with none of the soft costs around it, and a surprising number of guides still quote financing programs that have since been changed or cancelled. This breakdown fixes both.
RenoRevamp is an independent renovation-planning resource for the Greater Toronto Area. We are not a builder and we do not sell garden suites, so the numbers below are not shaped to win your project. If you are weighing a garden suite against a basement apartment as your rental play, our legal basement apartment requirements guide is the natural companion to this one.
Key takeaways
- Budget $275,000 to $550,000 all-in for a typical Toronto garden suite in 2026, not just the contractor's per-square-foot quote.
- The permit is cheap, but pre-construction soft costs (design, engineering, arborist, servicing) run $25,000 to $70,000 before construction starts.
- Smaller suites cost more per square foot because a kitchen, a bathroom, and utility connections cost roughly the same whether the suite is 400 or 1,000 square feet.
- Toronto exempts garden suites from development charges, a saving often worth $20,000 to $60,000, and offers free pre-approved plans that speed up permitting.
- Financing has changed. The CMHC insured refinance for secondary suites (up to 90 percent of as-improved value) and the Multigenerational Home Renovation Tax Credit (up to $7,500) are current, but several older loan programs have been cancelled, so verify any program before you count on it.
What a garden suite is, and how it differs from a laneway suite
A garden suite is a detached, self-contained home built in the rear yard of an existing house. It has its own kitchen, bathroom, sleeping area, and entrance, and it shares utilities with the main house, water, sewer, hydro, and gas, while functioning as a fully independent living space.
The key difference from a laneway suite is access. A laneway suite must back onto a public lane. A garden suite does not, so access runs from the street through a side yard instead, which is why garden suites opened up backyard building to far more Toronto lots. One important rule: you can add one accessory dwelling unit in the backyard, either a garden suite or a laneway suite, not both, and the suite is non-severable, meaning it cannot be split off and sold as a separate property.
What a garden suite really costs in 2026, by size
Here is what a finished, occupancy-ready garden suite actually totals in the current Toronto market, once soft costs, servicing, finishes, and a sensible contingency are all included. These are all-in figures, not bare construction quotes.
| Suite size and type | All-in cost range | Typical |
|---|---|---|
| 400 to 500 sq ft (compact studio or 1-bed) | $225,000 to $325,000 | ~$275,000 |
| 500 to 645 sq ft (standard 1-bed) | $275,000 to $450,000 | ~$330,000 |
| 700 to 1,076 sq ft (2-bed, near bylaw maximum) | $350,000 to $550,000+ | ~$400,000 |
You will see lower numbers elsewhere, sometimes $200,000 to $250,000. Those usually quote hard construction only. Hard construction runs roughly $250 to $400 per square foot, but once you load in the soft costs, servicing, mid-range finishes, and contingency that turn a shell into a rentable home, most finished projects land closer to $400 to $650 per square foot. Both numbers are real. They are just measuring different things, which is exactly where budgets go wrong.
Why smaller suites cost more per square foot
This surprises almost everyone. A 450 square foot studio does not cost less per square foot than a 1,000 square foot two-bedroom. It costs more. The reason is that the most expensive rooms in any home are the kitchen and bathroom, and their cost barely changes with the size of the suite. A foundation, a service trench from the main house, a hydro connection, and a full kitchen and bath cost roughly the same whether you spread them over 450 square feet or 1,000. Divide a similar fixed cost over less floor area and the per-square-foot number climbs.
The practical takeaway: if your lot and budget allow it, a larger suite is often better value per square foot and rents for meaningfully more, which is why many owners build toward the two-bedroom end of the range rather than the smallest footprint.
The full cost breakdown
A realistic garden suite budget has three parts: pre-construction soft costs, hard construction, and site and servicing. The soft costs are the part builder quotes routinely leave out, which is how a "$644 permit" turns into tens of thousands before a framer arrives.
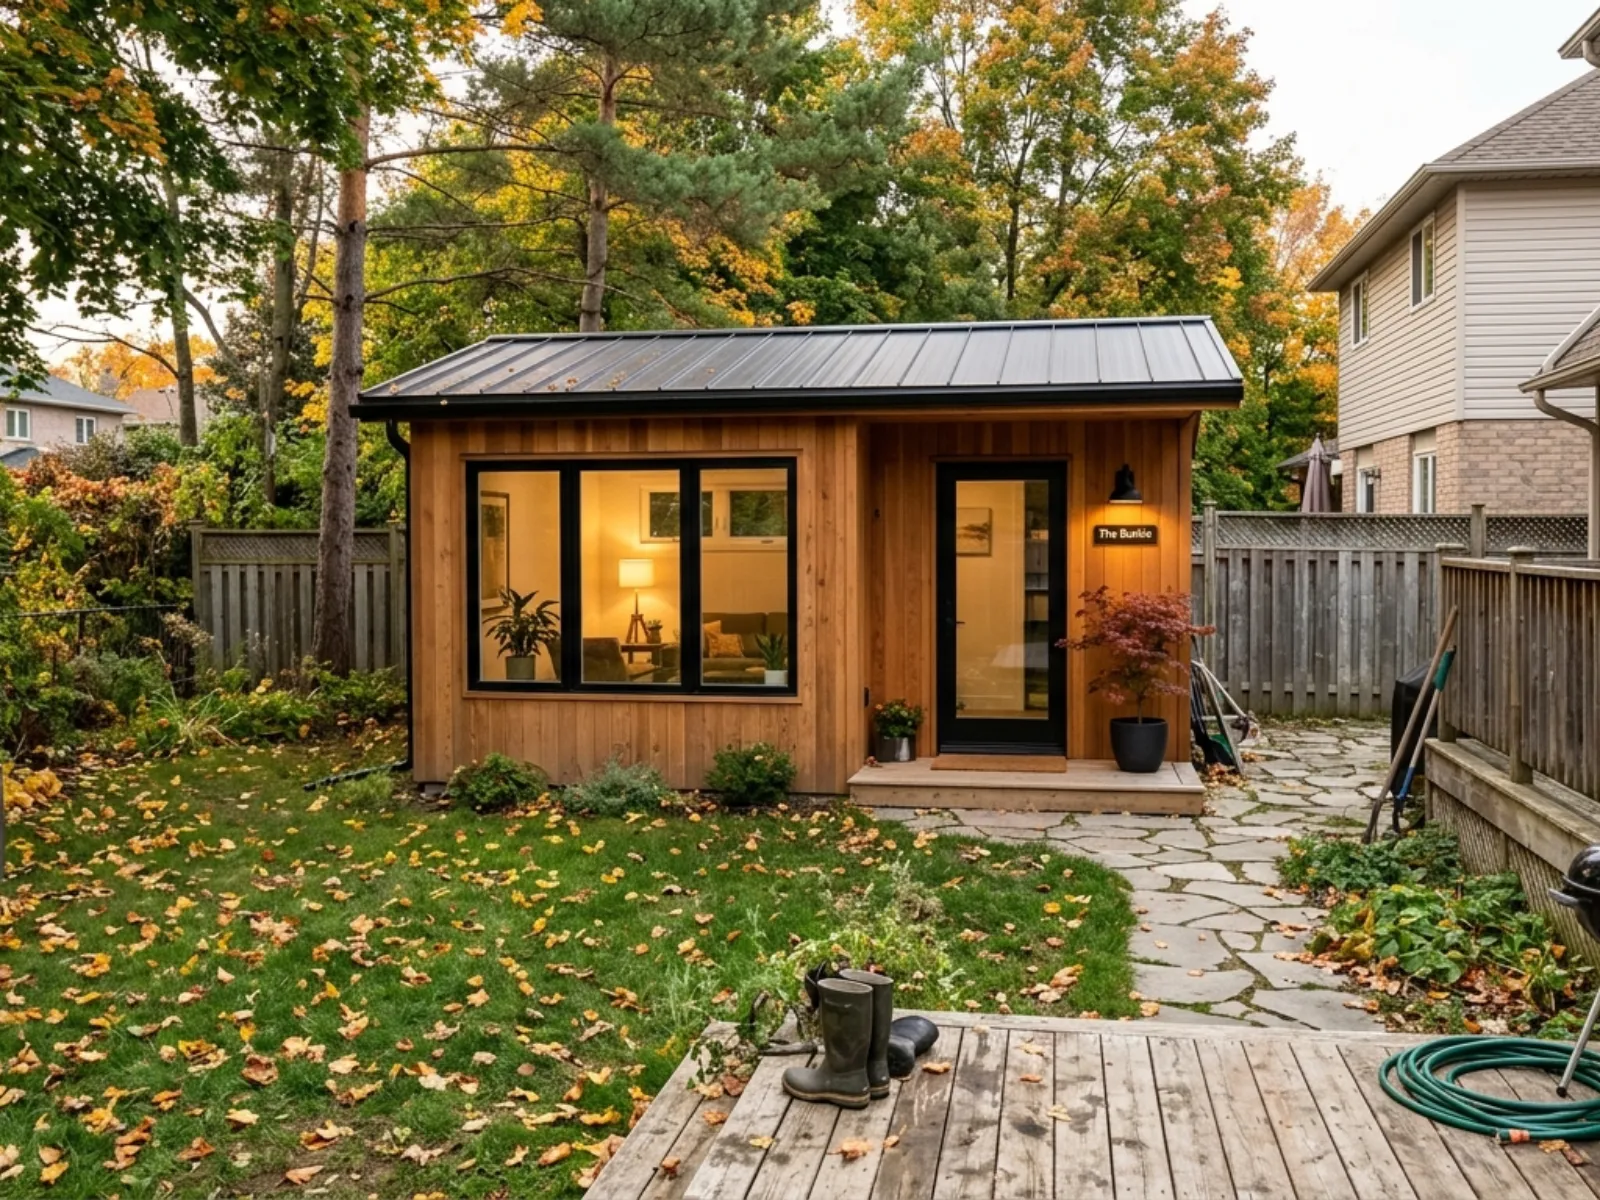
Pre-construction soft costs
| Item | Typical cost |
|---|---|
| City of Toronto building permit | $215 to $645 |
| Architectural and design drawings | $10,000 to $25,000 |
| Structural engineering (sealed drawings) | $3,000 to $8,000 |
| Arborist and tree protection report (if a protected tree is nearby) | $1,500 to $3,000 |
| Survey, site plan, and miscellaneous municipal fees | $2,000 to $5,000 |
| Development charges | $0 (exempt) |
| Total before construction starts | $25,000 to $70,000 |
The City of Toronto offers pre-approved and certified garden suite plans. Using a standardized design instead of fully custom drawings can reduce your design spend and shorten permit review, since the plans are built to comply with the bylaw. It will not fit every lot, but it is worth checking before you commission custom architecture.
Hard construction and servicing
- Hard construction: roughly $250 to $400 per square foot for the shell plus interior, covering foundation, framing, roof, windows, mechanical, electrical, plumbing, insulation, drywall, and finishes.
- Kitchen and bathroom: about $12,000 for a basic combined fit-out, up to $25,000 or more for mid-range, and this cost is largely fixed regardless of suite size.
- Foundation choice: slab-on-grade typically saves $25,000 to $40,000 versus a full basement, and most garden suites do not need a basement. Helical piles are often used where a protected tree's roots cannot be disturbed, which adds cost and complexity.
- Utility connections: short runs from the main house might be $10,000 to $20,000, but longer distances, municipal connection fees, or a separate hydro meter can push servicing past $30,000.
Want a number for your specific lot?
Tell us your lot, target size, and finish level, and we will point you to a realistic all-in range, then connect you with vetted GTA builders for exact quotes.
What drives the price up or down
Two garden suites of the same size can differ by $100,000 or more. These are the factors that move the number most.
- Size and layout. Every additional square foot adds construction cost, and a two-bedroom layout adds walls, doors, and plumbing beyond just floor area. A two-storey design costs more than a single storey of the same total area.
- Foundation type. Slab, full foundation, or helical piles each carry very different costs, and site conditions often decide for you.
- Servicing distance. The farther the suite sits from the main house's water, sewer, and hydro, the more trenching and connection cost you carry.
- Trees. Toronto protects trees with a trunk diameter of 30 centimetres or more. A protected tree near your build can force design changes, an arborist report, and a pile foundation, and removing one without a permit carries serious fines.
- Finishes. Builder-grade keeps you at the lower end. Upgraded flooring, custom cabinetry, and premium fixtures can add $30,000 to $60,000 or more.
- Heritage and lot quirks. Heritage overlays, narrow lots, and unusual shapes can add review time and cost, and occasionally scrap early drawings entirely.
Zoning and permits: what you are allowed to build
Garden suites are permitted as-of-right in most Toronto residential zones, which means that if your design meets the rules, you apply directly for a building permit with no rezoning and no Committee of Adjustment hearing. The rules live mainly in the City's Garden Suites Bylaw (By-law 89-2022, amending Zoning By-law 569-2013), and were further updated by Ontario Regulation 462/24, in force since November 2024. In plain language, the common limits look like this.
| Rule | Typical requirement |
|---|---|
| Maximum height | 6.0 m |
| Maximum floor area | up to 100 m² (1,076 sq ft) |
| Soft landscaping in rear yard | at least 50% |
| Emergency access path | 1 m unobstructed to the street |
| Car parking required | None |
| Bicycle parking required | 2 spaces |
| Tree protection trigger | any tree 30 cm diameter or more |
Exact setbacks, footprint, and height are lot-specific and depend on lot depth, separation from the main house, and whether you build one storey or two. Because Ontario Regulation 462/24 changed several of these numbers, confirm the current figures for your address against the City's official garden suites page and its summary of rules before you draw anything. If your design exceeds the standard limits, you can still apply for a minor variance through the Committee of Adjustment, which adds time.
The single most expensive early mistake is commissioning design work before a zoning and tree review. We have seen thousands of dollars of drawings scrapped because a lot turned out to sit in a heritage district or because a protected tree reshaped the whole footprint. A feasibility check first is cheap insurance.
Development charges and the savings that actually apply
One of the clearest financial wins in the whole process is that Toronto exempts garden suites from development charges under its current housing bylaw. Development charges on a new unit can run $20,000 to $60,000, so a full exemption is real money that many older guides still get wrong. This exemption sits alongside the parkland dedication exemption for additional units on a residential lot.
Beyond the exemption, the financing and tax tools below can further reduce what a garden suite actually costs you out of pocket, particularly if you are building for a family member.
Financing a garden suite in 2026
This is where the most misinformation lives online, because the programs have changed repeatedly. Here is what is current as of 2026, and what to treat with caution.
| Option | How it works | Key detail |
|---|---|---|
| CMHC insured refinance for secondary suites | Refinance based on the home's value after the suite is built | Up to 90% of as-improved value, property value under $2M, funds must go to the suite, no short-term rentals |
| HELOC | Revolving credit against existing home equity, draw as needed | Flexible, prime-based, good for phased spending |
| Construction or draw loan | Funds released in stages as work progresses, converts to a mortgage at completion | Suits ground-up builds like a garden suite |
| Multigenerational Home Renovation Tax Credit | Federal refundable tax credit for creating a self-contained unit for a qualifying relative | 15% of up to $50,000, worth up to $7,500, for a senior 65+ or an adult eligible for the disability tax credit |
| Toronto development charge exemption | No development charges on the new unit | Saves roughly $20,000 to $60,000 |
Programs in this space change fast. Several loan and rebate programs that appear in older blog posts, including a proposed federal secondary suite loan and Toronto's former Affordable Laneway and Garden Suite Program, have since been changed or discontinued. Before you build a budget or an ROI projection around any single program, confirm its current status directly with the City of Toronto, CMHC, or the Canada Revenue Agency rather than relying on a two-year-old article.
The Multigenerational Home Renovation Tax Credit is worth a closer look if the suite is for a parent, grandparent, or other qualifying relative, because the Canada Revenue Agency has indicated it can apply to the new construction of an accessory dwelling unit, not only interior renovations. For the general budgeting discipline that applies to any large build, our renovation budgeting guide covers contingency and payment structure in depth.
How long a garden suite takes
Plan on roughly 6 to 12 months from first design to occupancy for a straightforward project that stays within the bylaw. Permit review commonly takes 6 to 10 weeks once you submit complete plans, and construction runs several months on top of design and approvals. If your design needs a minor variance from the Committee of Adjustment, add another 3 to 6 months. Using the City's pre-approved plans can shorten the approval side of that timeline.
Is a garden suite actually worth it?
For many Toronto homeowners it is, but the honest answer depends on your lot, your finish level, and what you do with the suite. A well-located two-bedroom garden suite in a desirable Toronto neighbourhood commonly rents for around $3,000 to $3,300 per month, and larger two-storey builds can go higher. Against a build cost near $350,000, that is a strong income yield on land you already own, and it can be far cheaper than buying a condo that rents for the same amount.
Resale data on homes with garden suites is still limited, because the market is new. Some lenders and appraisers value a completed suite close to its build cost rather than at a premium, especially in neighbourhoods with few comparable sales. If your plan depends on refinancing at a high appraised value, treat that as a scenario to confirm with a mortgage professional, not a certainty.
Used for a family member instead of rent, the calculation changes entirely, since the value is in keeping a parent or adult child close with independence, and the tax credit above can offset a meaningful slice of the cost. Either way, run your own numbers on your own lot before committing.
Common cost mistakes to avoid
- Budgeting the permit, not the pre-construction total. The permit is a rounding error. The $25,000 to $70,000 of soft costs before construction is the part that surprises people.
- Designing before a zoning and tree review. A protected tree or a heritage overlay can rewrite your footprint and scrap early drawings.
- Trusting a bare per-square-foot quote. If a number does not include soft costs, servicing, finishes, and contingency, it is not your real budget.
- Counting on a cancelled program. Verify every loan, grant, or credit is still active in 2026 before you build it into your math.
- Building the smallest suite to save money. Because of fixed kitchen, bath, and servicing costs, the smallest footprint is often the worst value per square foot and the weakest rent.
Ready for real garden suite quotes?
Tell us about your lot and we will connect you with vetted GTA builders who specialize in garden and laneway suites. Free, with no obligation to hire.
Garden suite cost FAQs
How much does it cost to build a garden suite in Toronto in 2026?
Why does a smaller garden suite cost more per square foot?
What is the maximum size of a garden suite in Toronto?
Do garden suites pay development charges in Toronto?
How can I finance a garden suite?
How long does it take to build a garden suite in Toronto?
Can I rent out a garden suite, and how much does it rent for?
Keep planning your project
Sources
- City of Toronto, Garden Suites (official policy, zoning by-law, and Ontario Regulation 462/24 updates)
- City of Toronto, Garden Suites: Summary of Rules and Regulations (PDF) (setbacks, landscaping, parking, tree protection, non-severability)
- City of Toronto, Garden suites permitted after Ontario Land Tribunal dismisses appeal (as-of-right permission and building permit process)
- CMHC, Refinance for Building Secondary Suites (up to 90 percent as-improved value, program conditions)
- Canada Revenue Agency, Multigenerational Home Renovation Tax Credit (Line 45355) (up to $50,000 in eligible expenses, refundable credit)
About RenoRevamp
RenoRevamp is an independent renovation-planning resource for the Greater Toronto Area. We publish GTA-specific cost and planning guides grounded in public data and current Ontario rules, and we are not a builder or contractor. This guide is general information, not financial, tax, or legal advice, so confirm your specific lot, financing, and program eligibility with a qualified professional. Questions or a correction? Email info@renorevamp.com.