
Legal Basement Apartment Requirements in Ontario: The 2026 Guide
Exactly what it takes to make a basement apartment legal in Ontario in 2026, from zoning and ceiling height to fire separation, egress, permits and the financing that helps pay for it. Written for homeowners, grounded in the actual code, and independent, because we are not a contractor.
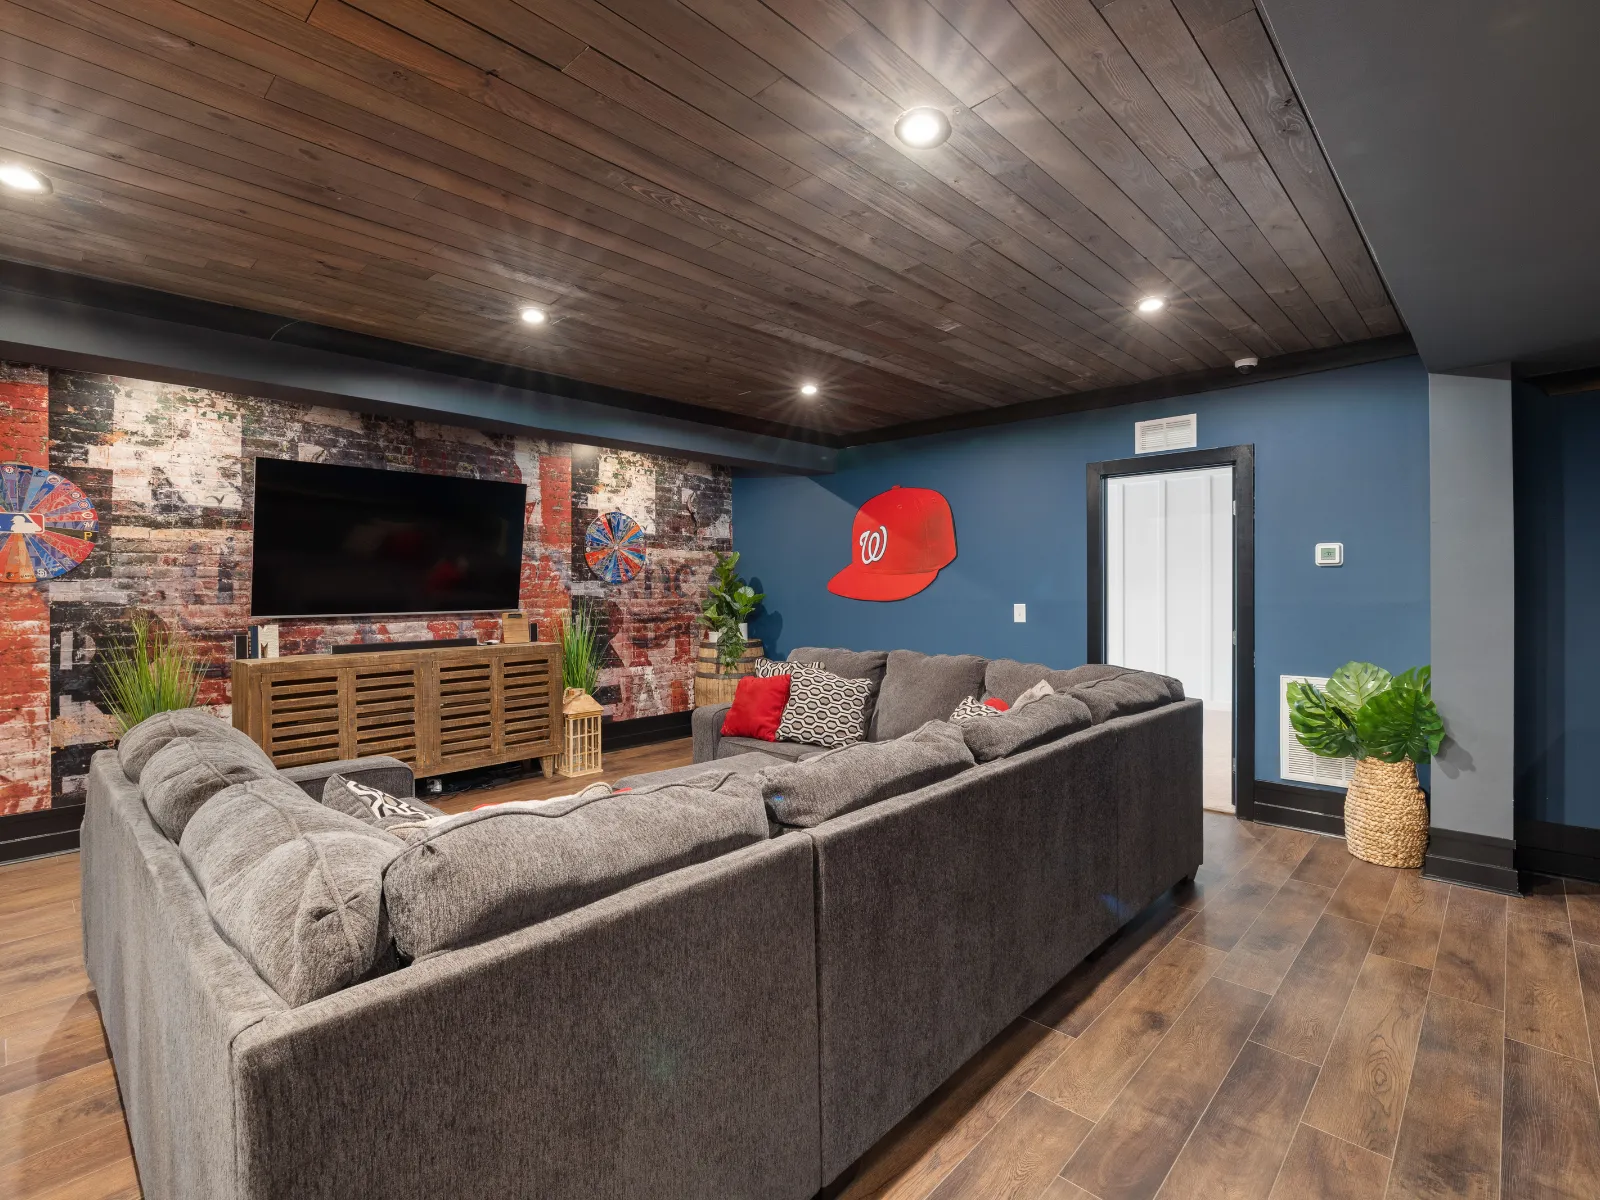
It has to be allowed by your municipal zoning, built to the Ontario Building Code, and compliant with the Ontario Fire Code. In practice that means a permitted second unit with at least 1.95 metre ceilings, a safe way out, a fire separation between the units, interconnected smoke and carbon monoxide alarms, a full kitchen and bathroom, and a building permit that ends in passed inspections.
Here is the part most people get wrong before they spend a dollar. A legal basement apartment is not a finished basement with a stove and a fridge. It is a change in how your house is legally used, and Ontario treats it that way. The good news is that the rules are no longer the obstacle they were five years ago. The province now lets most homeowners add a second unit as-of-right, ceiling height limits have eased, and there is real money on the table to help pay for it. The catch is that the requirements are specific, and one missed detail is the difference between a rentable asset and an order to tear out the kitchen.
RenoRevamp is an independent renovation resource for Greater Toronto Area homeowners. We do not sell renovations and we are not a contractor, so the guidance below is not a sales pitch and the numbers are not a quote. This guide walks every requirement in plain language, flags the parts that quietly fail inspections, and links to our detailed basement renovation cost guide for the dollars behind each step. Where a rule comes from the province, we link the official source so you can check it yourself.
Key takeaways
- A legal suite must satisfy three systems at once: municipal zoning, the Ontario Building Code, and the Ontario Fire Code.
- Most Ontario lots now allow up to three units as-of-right under the More Homes Built Faster Act, with no rezoning and no development charges on the second and third units.
- The basement ceiling must be at least 1.95 metres, about 6 feet 5 inches, across the required floor area. This is the number that kills the most projects.
- You need a fire separation, interconnected alarms, a compliant exit, and egress windows, all signed off through a building permit.
- A legal suite in the GTA typically costs $90,000 to $160,000 or more, with financing of up to $80,000 at 2 percent available through the federal secondary suite loan.
What "legal" actually means in Ontario
The single most useful thing you can understand before you start is that there is no one office that declares your basement legal. Three different rule systems each have a say, and your unit has to pass all three. Skip one and the whole thing is illegal, even if the other two are flawless.
| Rule system | What it controls | Who enforces it |
|---|---|---|
| Municipal zoning | Whether a second unit is even allowed on your lot, plus parking, entrance location and setbacks | Your city or town planning department |
| Ontario Building Code | How the unit is built: ceiling height, exits, fire separation, windows, rooms, systems | Your local building department, through permits and inspections |
| Ontario Fire Code | Ongoing fire safety: alarms, separations and means of escape in existing buildings | The fire department, often through a retrofit standard |
In the Building Code, a basement apartment is not even called a basement apartment. It is a second unit, or a secondary suite, and the same standards apply whether the unit sits in a basement, an attic or above a garage. That wording matters, because when you search the official rules you will find them under "second unit," not "basement."
One early filter saves a lot of grief. The Building Code's relaxed second-unit rules, the compliance alternatives that make older homes workable, generally apply to houses more than five years old. If your home is newer than that, it is treated as new construction and held to the full current code, so talk to your building department before you assume anything. The province lays all of this out in its homeowner guide to adding a second unit, which is the plainest official starting point you will find.
Can you even build one? Zoning and the as-of-right rules
This is where you start, because zoning decides whether the project is possible at all. The encouraging news is that Ontario rewrote the playing field in late 2022. Under the More Homes Built Faster Act, most residential lots in the province now permit up to three units as-of-right, which means no rezoning and no minor variance hearing. That is usually three units inside the main building, or two inside plus one in an ancillary structure such as a garden or laneway suite. A basement apartment is almost always one of those permitted units.
The same provincial change brought three more wins for homeowners. Municipalities can no longer demand more than one parking space per unit, they cannot impose minimum unit sizes, and the second and third units are exempt from development charges and parkland fees. Those charges can run well over $30,000 on a new unit in the GTA, so the exemption is real money. Toronto went further than the provincial floor and now permits up to four units as-of-right in most low-rise residential zones, which you can read about on the City's Expanding Housing Options in Neighbourhoods page.
As-of-right does not mean anything goes. Your lot still has to fit the project inside the normal envelope of height, setbacks and lot coverage, and your municipality still controls a handful of local details that trip people up:
- Entrance placement: in Toronto and many other cities you usually cannot add a new door to the front of the house that makes it read as a duplex. The separate entrance goes on the side or at the rear.
- Parking and access: even with the one-space cap, you have to show a legal, accessible spot, and a tandem driveway that blocks the main unit can be a problem.
- Registration: some municipalities require you to register a second unit after it is built. Toronto does not run a registry for a single second suite in a house, but plenty of other Ontario municipalities do, so confirm locally.
Call or visit your municipal planning counter and confirm in writing that a second unit is permitted on your specific lot, and ask about entrance, parking and registration rules. A zoning answer in hand is worth more than any contractor's reassurance, and it costs you nothing.
Ceiling height: the requirement that kills the most projects
If a basement apartment is going to fail before it starts, this is usually where. The Ontario Building Code requires a basement second unit to have a ceiling height of at least 1.95 metres, about 6 feet 5 inches, across the entire required floor area, including the path that leads to the exit. Limited spots under beams and ducts can drop to roughly 1.85 metres in some assemblies, but the building official decides what counts, so do not design to the exception.
Here is the trap. People measure once, in the middle of the room, from bare concrete to the bottom of the joists, and feel reassured. Then the finished build eats height from both directions: a proper subfloor and moisture barrier raise the floor, and insulation, strapping and drywall lower the ceiling. A basement that measured a comfortable two metres bare can finish under code. Measure from where your finished floor will sit to where your finished ceiling will sit, at several points, and account for any bulkheads hiding ducts and plumbing.
When the headroom is not there, the fix is structural. Underpinning or bench footing lowers the floor to buy height, and it is the single most expensive line in a basement budget, commonly $30,000 to $60,000 before you have finished a single wall. It needs an engineer's drawings and a licensed contractor. Because it changes the whole math of the project, work out your real finished height before you pay for design or finishes. We break the numbers down in the ceiling height and underpinning section of our basement cost guide.
A separate entrance and a safe way out
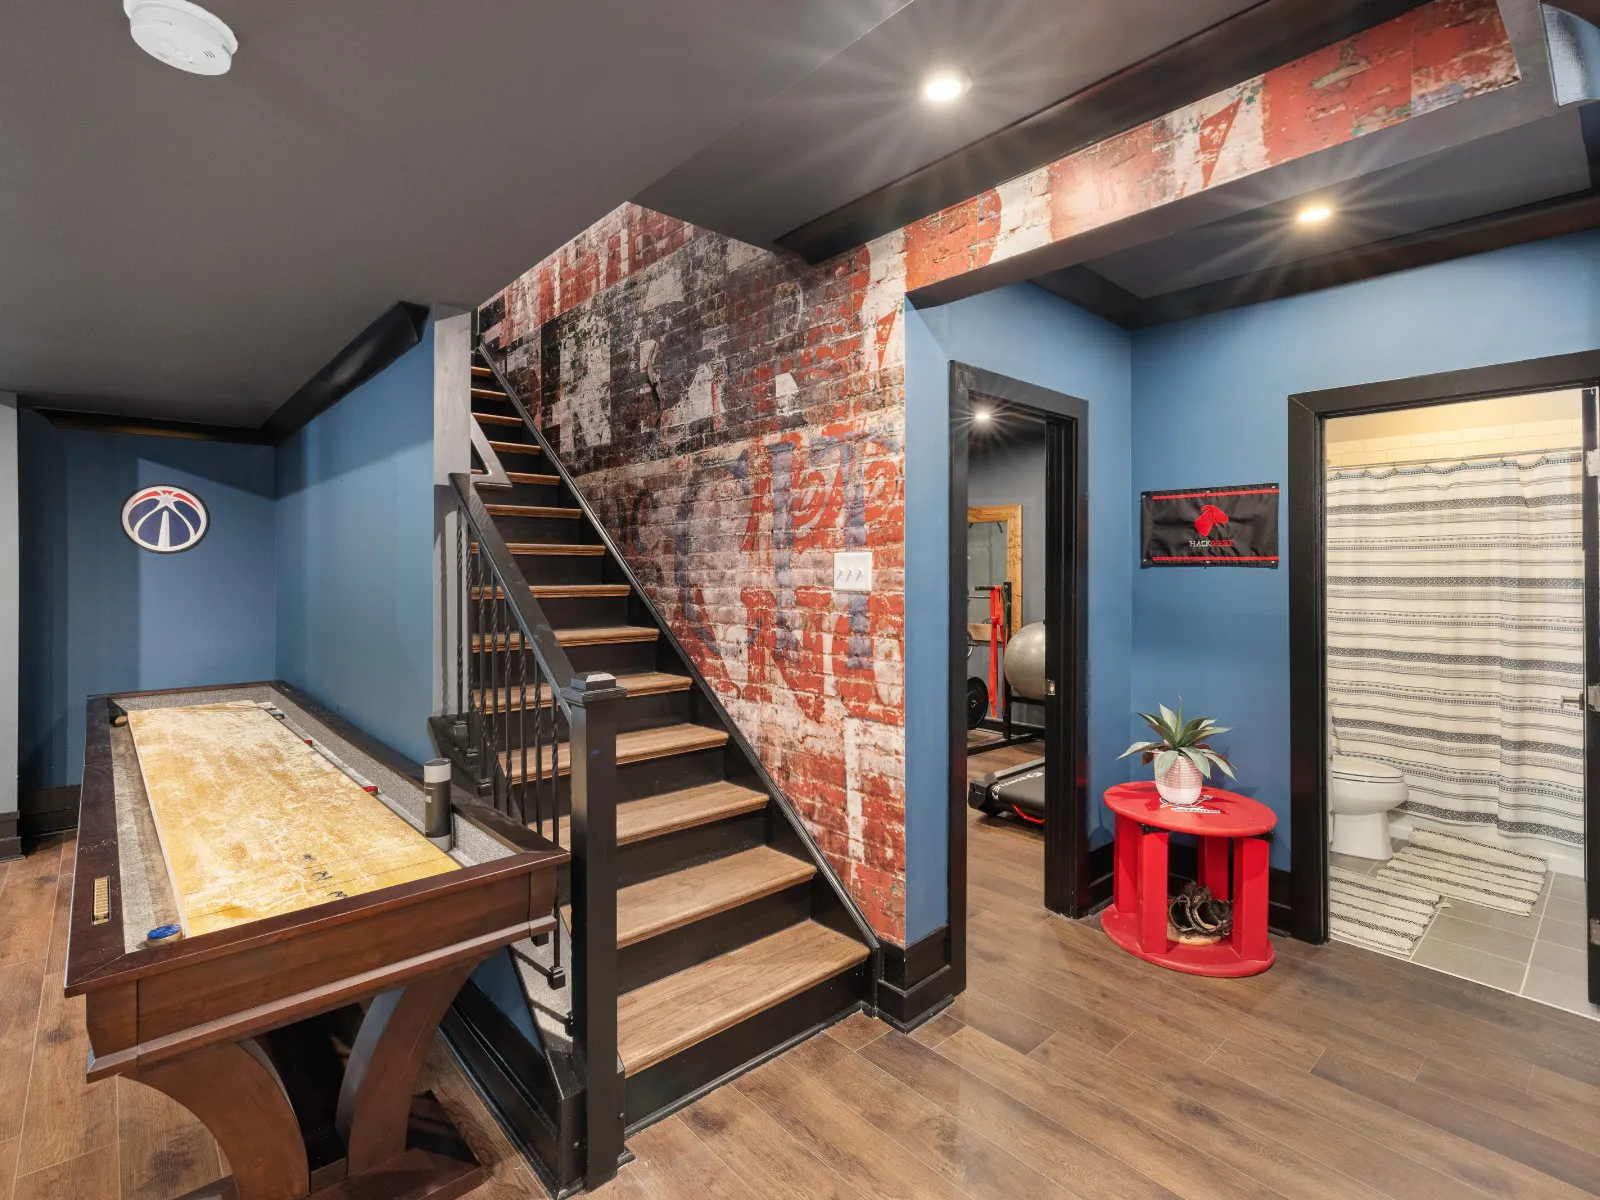
Every dwelling unit needs a safe means of escape, and a basement apartment is no exception. The cleanest version is a separate exterior entrance that serves only the suite and leads straight to ground level. That gives the tenant privacy and gives the unit its own independent exit, which is what fire safety is really about.
The Building Code does allow some flexibility when a dedicated walkout is not possible. A common exit shared with the main house can work if that exit area has a 30 minute fire separation and interconnected smoke alarms tied to both units. If the only way out of the suite passes through the other unit, the Code requires a second means of escape, almost always a window large enough and low enough for a person to climb out of in an emergency. The exact rules differ between basement and above-grade units, which is exactly why so many older Toronto homes end up adding an egress window.
Adding a new separate entrance is its own project. A side or rear door usually means excavating an areaway or stairwell down to the foundation, cutting an opening, and waterproofing the new well. Budget roughly $5,000 to $15,000 for a separate entrance where none exists, more if the dig is deep or the grading is awkward.
Egress windows and natural light
Windows do two jobs in a legal suite: they let people escape, and they let in light and air. Both are regulated, and below grade they almost always mean adding a proper window well.
For a bedroom, the Building Code requires an egress window with an unobstructed opening of at least 0.35 square metres, with no dimension smaller than 380 millimetres, and a sill no higher than 1.5 metres above the floor so someone can actually reach and use it. Where a window is the suite's required second means of escape under the Fire Code, the opening needs to be at least 0.38 square metres with an openable portion of 460 millimetres or more. Those are close but not identical, and your designer will work to whichever applies.
Windows that are not being used as exits still have to deliver light. Living and dining areas generally need glazing equal to at least 5 percent of the floor area, and bedrooms at least 2.5 percent. Kitchens and bathrooms can skip the window if they have a proper exhaust fan that vents outdoors. In a basement, hitting these numbers usually means enlarging existing openings and digging window wells, which is a concrete-cutting and waterproofing job, not a trim detail. Plan for $3,000 to $6,000 per egress window with its well.
Fire separation and alarms: the part competitors get wrong
This is the requirement that generates the most permit failures, and the one you will find described inconsistently across the web, because the right number depends on which path your project takes. Let us make it simple.
A fire separation is a wall, floor or ceiling assembly built to resist the spread of fire and smoke for a set number of minutes, buying time for everyone to get out. Between a basement suite and the rest of the house, you need a continuous separation with every penetration for wires, pipes and ducts sealed with proper firestop. Here is how the required rating actually shakes out:
| Situation | Required rating | How it is usually built |
|---|---|---|
| Converting an existing house, with interconnected alarms throughout | 15 minutes | Single layer of 5/8 inch Type X drywall, all penetrations sealed |
| Standard second-unit separation between units and common areas | 30 minutes | 5/8 inch Type X each side of the shared wall and the ceiling assembly |
| New construction separation between dwelling units in a house | 45 minutes | Listed assembly per the current code, often waived if the house is sprinklered |
The takeaway is that an existing home with fully interconnected smoke alarms can drop to a 15 minute separation, the standard requirement is 30 minutes, and certain new-build situations reach 45. This is why two honest sources can quote different numbers and both be right. Do not copy a rating from someone else's project. Your building official confirms the exact assembly for your drawings, and retrofitting a fire-rated ceiling after the drywall is up means tearing it back down.
Two more details that inspectors check closely:
- The door between units at the top of the basement stairs is typically a rated, self-closing door, not a hollow builder door.
- Alarms must be interconnected. Smoke alarms on every level of both units, wired so that when one sounds, they all sound, plus carbon monoxide alarms near sleeping areas wherever there is a fuel-burning appliance or an attached garage. Battery-only alarms do not meet the standard for a legal suite.
The same 5/8 inch Type X assembly that satisfies the fire rule also cuts noise between units. Add mineral wool in the cavity and resilient channel on the ceiling and you move from a thin, every-footstep-audible floor to something genuinely livable. It meets code and keeps the peace with your tenant.
The kitchen, bathroom and plumbing
A second unit has to be self-contained, which means its own kitchen and its own bathroom. At a minimum the Code expects a kitchen with a sink and the rough-ins for cooking, and a bathroom with a toilet, a sink and a tub or shower. This is what legally separates a second unit from a shared finished basement, and it is also what brings the tenant under the protections of the Residential Tenancies Act.
Plumbing is where basements get expensive, because the drains usually have to go into or under the concrete slab. If there is no existing rough-in where you want the kitchen or bathroom, you are cutting and patching the floor to run new waste lines. In flood-prone parts of the GTA you will also need a backwater valve to stop sewage backing up into the new unit during a heavy storm, and the City of Toronto subsidises that protection up to $6,650 per property through its Basement Flooding Protection Subsidy Program.
Because the kitchen and bathroom are often the two priciest rooms in the suite, it pays to know what each costs on its own. Our kitchen cost guide and bathroom cost guide break down GTA pricing by finish level, which is handy when you are deciding where a rental unit should sit on the spectrum.
Electrical and the ESA inspection
Electrical work for a second unit is governed by the Ontario Electrical Safety Code and inspected by the Electrical Safety Authority, separately from your building permit. You take out an electrical permit, the work gets done, and the ESA inspects it. Hiring a licensed electrical contractor is strongly recommended, and they can pull the permit and book the inspection for you.
The practical issue in older homes is capacity. A second kitchen, sometimes a second laundry, and the extra lighting and outlets of a full suite can push an existing panel past its limit. Many homeowners end up upgrading the service to 200 amps to carry the new load safely. A separate electrical meter for the suite is not required by code, but a lot of landlords add one anyway to avoid arguments over the hydro bill. Every room and space in the unit also needs its own light and switch, which sounds obvious until a windowless storage area gets missed.
Heating, ventilation and air quality
The suite needs reliable heat and proper ventilation, and the rules here are about both comfort and fire safety. A legal living space has to be able to hold a comfortable temperature through an Ontario winter, so the unit needs a real heating source, not a space heater.
How you handle air is a genuine fork in the road. If the basement suite shares the main furnace and ductwork, the system needs a duct-mounted smoke detector that shuts the furnace down if it senses smoke, so a fire in one unit does not push smoke through the shared ducts into the other. It must meet the proper performance standard and be installed by a licensed electrical contractor. Many homeowners sidestep the complication by giving the basement its own independent system, often a ductless mini-split for heating and cooling plus dedicated exhaust, which also makes metering and tenant comfort simpler.
Whatever the setup, the kitchen and bathroom exhausts must vent to the outdoors, not into the joist space or a soffit. Given how airtight a finished basement becomes, a heat recovery ventilator is a smart upgrade for keeping the air fresh through a long winter without throwing away your heat.
Room sizes and layout rules
The Code also sets minimum sizes so a unit is actually liveable. A combined bachelor-style unit, where sleeping, living, dining and kitchen share one open space, has a minimum floor area in the range of 145 square feet, and the minimums climb as you add separated rooms. A dining room closed off by walls, for example, has a minimum of about 7 square metres, roughly 75 square feet. Open-concept layouts are usually the friendly choice in a basement, because they let one window serve more of the space and avoid carving a tight floor plan into rooms that each fall short.
Remember that any area with a ceiling lower than 1.4 metres does not count toward required floor area at all, which matters under stairs and in the low corners of an older basement. Design the unit around the space that genuinely meets height, and treat the rest as storage.
Permits, drawings and inspections
There is no legal basement apartment without a building permit. The permit is what proves the unit was built to code, and it is what your insurer, your future buyer and your municipality will all eventually ask to see. The process looks like this:
- Confirm zoning. Verify the second unit is permitted on your lot and clear any entrance or parking conditions.
- Get drawings. A designer or architect prepares a permit set: floor plans, the exit, the fire separation, ceiling heights, window sizes and construction details.
- Apply for permits. The building permit through your municipality, plus a separate electrical permit through the ESA. Many municipalities, including Toronto, now take applications through an online portal.
- Build to the drawings. Cutting a corner that is not on the approved set is the fastest way to an order to comply.
- Pass the inspections. Expect several: framing, plumbing and electrical rough-in, insulation, and a final. Common failure points are fire stopping, stair dimensions, plumbing venting and, of course, ceiling height.
You can confirm exactly what your project needs on the City of Toronto building permit page, or your own municipality's equivalent. The same permit logic for finishing below grade is covered in the permits section of our basement cost guide.
What a legal basement apartment costs in 2026
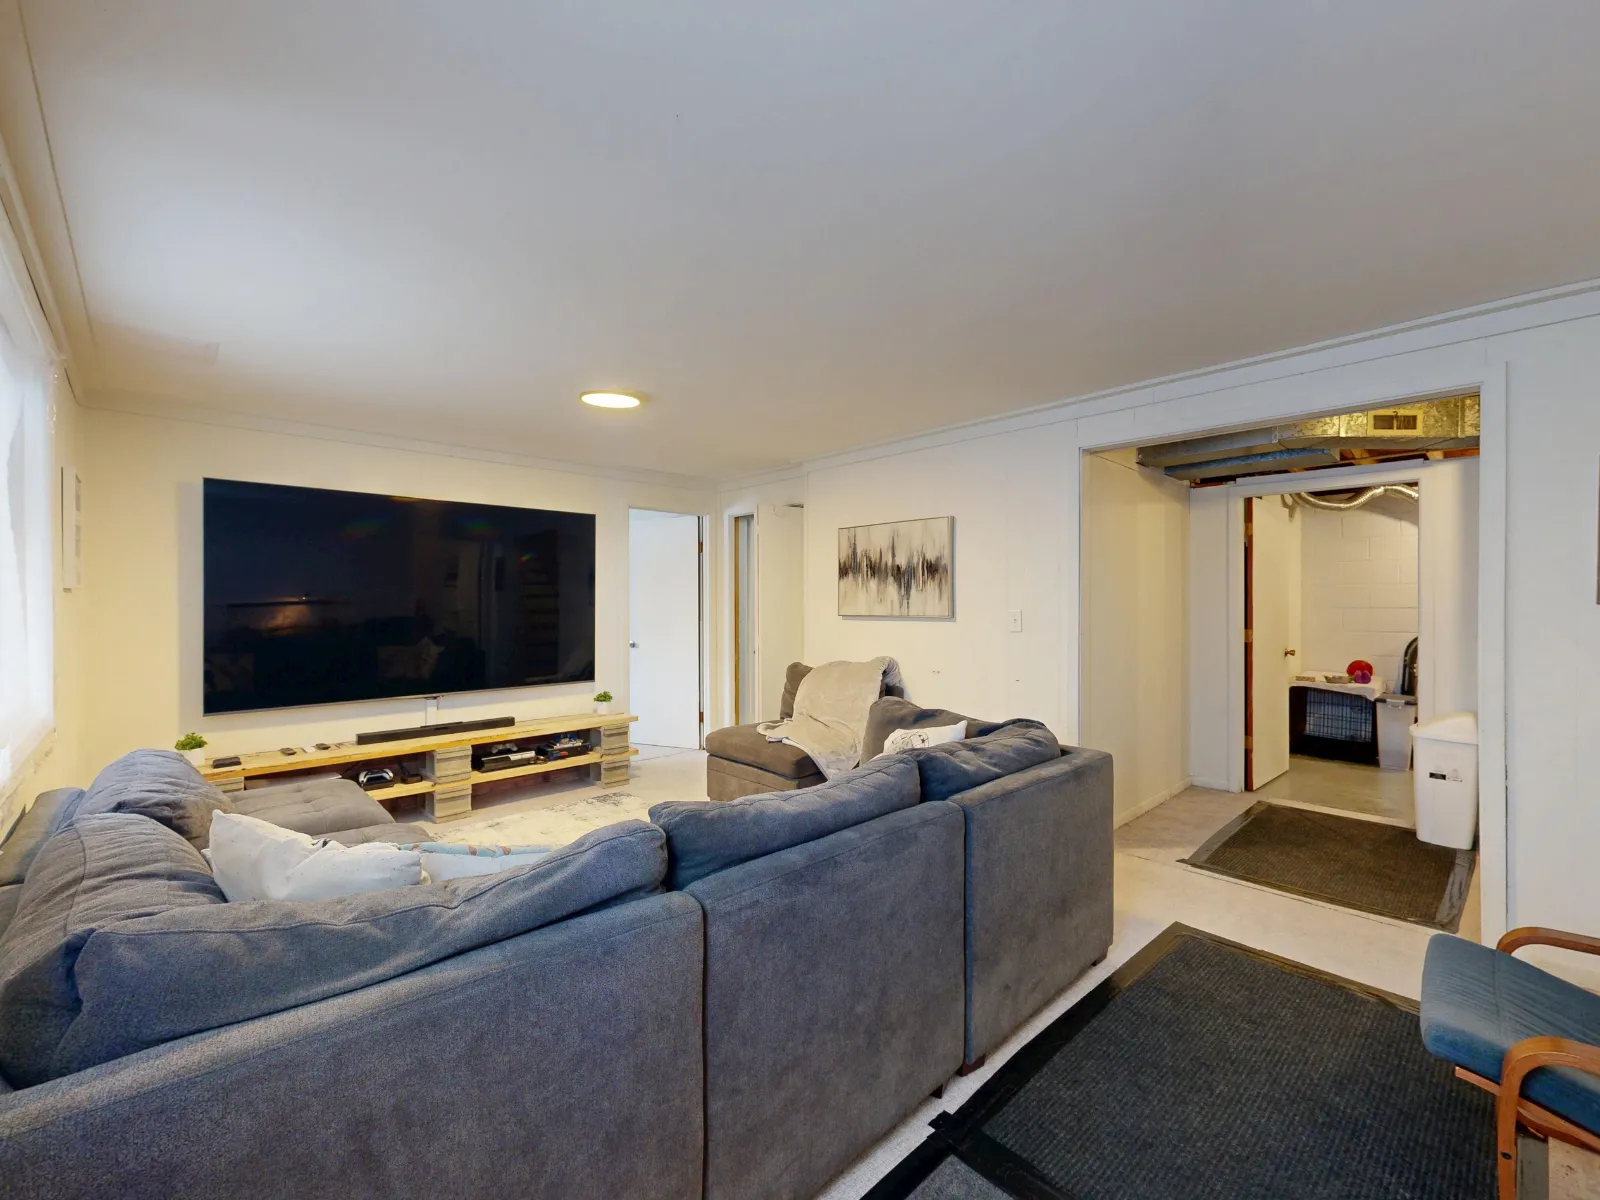
A legal suite costs more than a finished basement because legal is a higher standard, with permits, fire-rated assemblies, egress and full systems. Across the GTA in 2026, a permitted basement apartment typically runs $90,000 to $160,000 or more. The biggest swing, by far, is whether you need underpinning to fix the ceiling height.
It helps to see where the money goes, because a legal suite spreads its budget across far more trades than a basic finish. These are typical 2026 GTA ranges for the major line items.
| Line item | Typical 2026 GTA cost | Notes |
|---|---|---|
| Permits and professional drawings | $3,000 to $8,000 | Designer or architect plus permit fees |
| Underpinning or bench footing | $30,000 to $60,000 | Only if ceiling height is short |
| Separate entrance and stairwell | $5,000 to $15,000 | Excavation and waterproofing |
| Egress windows and wells | $3,000 to $6,000 each | Concrete cutting and well |
| Framing, fire separation, insulation, drywall | $20,000 to $40,000 | Type X assemblies and firestop |
| Kitchen | $12,000 to $30,000 | Basic to mid-range |
| Bathroom | $12,000 to $25,000 | Below-grade plumbing adds cost |
| Electrical, ESA and possible panel upgrade | $6,000 to $15,000 | 200 amp service if needed |
| Plumbing, slab work and backwater valve | $8,000 to $20,000 | Subsidy offsets the valve |
| Heating, ventilation and HRV | $5,000 to $15,000 | Mini-split or duct detector |
For the full picture, including how a legal suite compares to a basic rec room, see the legal basement apartment section of our basement cost guide, or the GTA renovation pricing guide for every project type side by side.
Want a number for your basement?
Our free estimator gives a realistic GTA range in seconds, then connects you with vetted local pros if you want exact quotes.
Rent, return and the money that helps pay for it
The reason most homeowners do this is income, and the math is the reason a legal suite usually beats an illegal one over time. A legal basement apartment in the GTA typically rents for $1,500 to $2,500 a month, which is $18,000 to $30,000 a year. At those rents, a well-planned suite commonly recovers its cost within five to seven years and adds meaningful resale value, since a buyer is purchasing permitted, insurable income rather than a liability.
There is also more public support than at any point in recent memory. Three programs are worth knowing:
| Program | What it offers | Key terms |
|---|---|---|
| Canada Secondary Suite Loan Program | Low-interest loan to build a secondary suite | Up to $80,000 at 2 percent over 15 years, through CMHC |
| Secondary suite mortgage refinancing | Insured refinance to fund the build | Up to 90 percent of post-reno value, capped at $2 million |
| Multigenerational Home Renovation Tax Credit | Federal credit for a suite for a senior or adult with a disability | 15 percent on up to $50,000, worth up to $7,500 |
A couple of honest caveats. The federal secondary suite loan was announced in the 2024 Fall Economic Statement and is rolling out through the Canada Mortgage and Housing Corporation, but launch timing has shifted, so confirm it is open before you build your budget around it. You can check the status on the federal announcement. The Multigenerational credit only applies when the suite is for a qualifying senior or adult with a disability, not for a market rental. For the broader set of renovation rebates and energy incentives, our home renovation cost guide covers what stacks together.
Legal vs illegal: the risk nobody prices in
Plenty of basements get rented out illegally, and it works right up until the day it does not. The gap between legal and illegal is not just a permit. It is the difference between an asset and an exposure.
- Insurance: a legal suite is covered. With an illegal one, an insurer can deny a fire or liability claim, which in a worst case can mean the whole house.
- Enforcement: a municipality that finds an illegal unit can issue an order to comply, levy fines, and in some cases require the unit to be removed. If a tenant is injured because of an unsafe unit, the consequences for the owner get far more serious.
- Tenancy: the Residential Tenancies Act still applies. A tenant in an illegal basement apartment generally has the same rights and protections as any other, so "it is not legal" is not a shortcut to ending a tenancy.
- Resale: an unpermitted suite can stall a sale, spook a buyer's lawyer, and force you to either legalize or strip it out before closing.
You save the permit and code cost upfront and carry every dollar of risk yourself afterward. One denied insurance claim erases years of rent. The legal route costs more on day one and is cheaper across the life of the unit.
A realistic step-by-step path
If you take nothing else from this guide, take the order of operations. Most expensive mistakes come from doing these out of sequence.
- Confirm zoning with your municipality, in writing, before you spend anything.
- Measure finished ceiling height at several points, accounting for floor build-up and bulkheads. Decide then whether underpinning is on the table.
- Hire a designer to produce a permit set that resolves the exit, the fire separation, the egress windows and the room layout.
- Line up financing and check which rebates and programs you actually qualify for before signing.
- Pull the building and electrical permits and get at least three quotes on the same written scope, with insurance and a warranty confirmed.
- Build to the drawings and pass every inspection through to the final sign-off, which is your proof the suite is legal.
Ready for real quotes?
Tell us about your basement and we will connect you with vetted GTA pros who build legal suites. Free, with no obligation to hire.
Legal basement apartment FAQs
What makes a basement apartment legal in Ontario?
What is the minimum ceiling height for a legal basement apartment?
Do I need a separate entrance for a basement apartment in Ontario?
How much fire separation is required between the units?
Can I legally build a basement apartment without rezoning?
How much does a legal basement apartment cost in Ontario?
Is there funding to help build a secondary suite?
What happens if my basement apartment is illegal?
Keep planning your basement
Sources
- Government of Ontario, Add a second unit to your house (Building Code requirements, ceiling height, exits, windows, fire separation)
- Government of Ontario, More Homes Built Faster Act additional residential units (three units as-of-right, parking, development charges)
- City of Toronto, Expanding Housing Options in Neighbourhoods (multiplex and as-of-right units)
- City of Toronto, Building Permits (permit process and inspections)
- City of Toronto, Basement Flooding Protection Subsidy Program (backwater valve subsidy up to $6,650)
- Department of Finance Canada (Secondary Suite Loan Program and refinancing) and the Electrical Safety Authority (electrical permits)
About RenoRevamp
RenoRevamp is an independent renovation-planning resource for Greater Toronto Area homeowners. We publish GTA-specific cost and code guides grounded in public data and the actual rules, and we are not a contractor. This guide is general information, not legal advice or a quote, so confirm the details for your property with your municipality. Questions or a correction? Email info@renorevamp.com.