Commercial & Planning

Step-by-Step Guide to Planning a Successful Commercial Renovation

An Ontario-specific, GTA-focused framework for planning a commercial renovation that opens on time and on budget, including the lease clauses that decide your costs before design even starts, the permit and change-of-use path in Toronto, real 2026 cost benchmarks, and the accessibility and holdback rules almost no other guide gets right.

RR RenoRevamp Editorial Team Updated 2 July 2026 18 min read
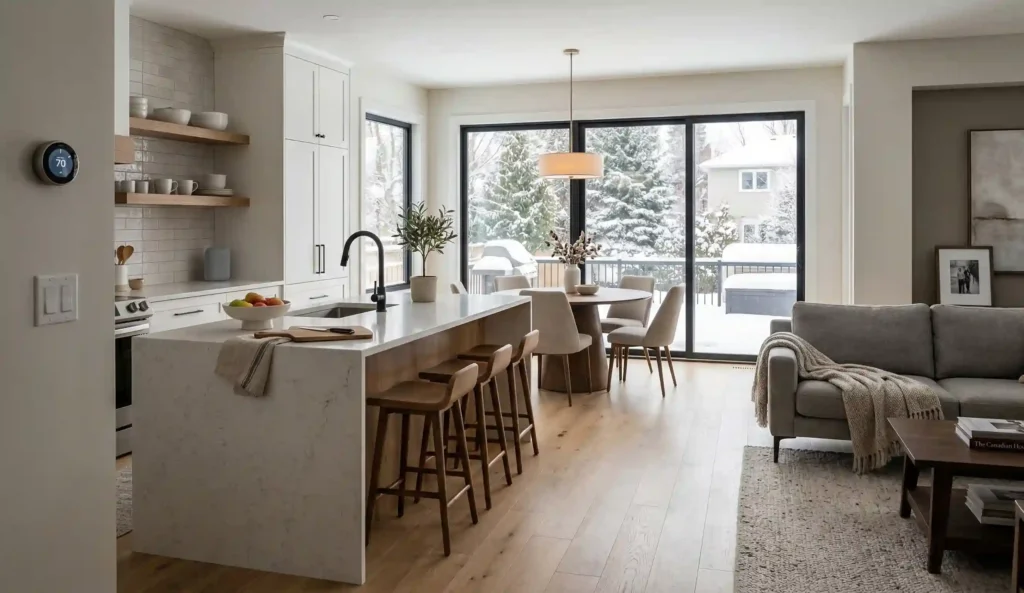
Step-by-step commercial renovation planning guide for a Toronto and GTA business space
The short answer
A commercial renovation succeeds or fails on five layers, not one.

Your lease and its work letter, the permit and code path including whether your project is a change of use, a budget built from real per-square-foot numbers with proper contingency, a milestone payment schedule that includes the statutory 10 percent holdback, and a business-continuity plan so you keep operating while the work happens. Most commercial guides only cover the middle one, budget, which is exactly why so many fit-outs open late and over. This guide walks all five, with Ontario rules and current GTA pricing.

If you searched for a step-by-step commercial renovation guide, you have probably noticed that most of the results were written for a US audience. They tell you to comply with the ADA and follow OSHA, which are American laws. In Ontario, the frameworks that actually govern your project are the Ontario Building Code, the Accessibility for Ontarians with Disabilities Act, the Construction Act, and your municipal zoning bylaw. Getting those right from day one is the difference between a smooth opening and a stop-work order.

RenoRevamp is an independent renovation-planning resource for the Greater Toronto Area. We are not a contractor and we do not sell renovations, so nothing here is written to make a project sound simpler or cheaper than it is. This guide is built for business owners, office managers, and commercial tenants planning an office, retail, restaurant, medical, or industrial renovation in Toronto and the surrounding GTA. For the budgeting mechanics that carry over from any large project, our guide to budgeting a major renovation pairs well with the cost section below.

Key takeaways

  • Start with your lease, not your layout. The tenant improvement allowance, the work letter, and any make-good clause shape your budget before a single wall is drawn.
  • Confirm early whether your project is a change of use. Switching a space from one occupancy type to another, such as retail to food service, can trigger new washroom, ventilation, fire, and accessibility requirements that did not apply to the previous tenant.
  • Ontario commercial fit-outs commonly run $60 to $300 per square foot depending on space type and finish, with restaurants and medical clinics at the top of that range. Furniture, IT, and equipment are usually separate line items.
  • Ontario law, not US law, governs your project. That means the Ontario Building Code and its Section 3.8 barrier-free rules, the AODA, the Construction Act 10 percent holdback, and your city zoning bylaw.
  • Permit review in Toronto commonly takes four to eight weeks, and long-lead items like custom furniture and specialty equipment should be ordered in parallel, not after construction ends.

How a commercial renovation differs from a residential one

The steps look similar on paper, but the risks sit in different places. A homeowner owns the walls they are changing. A commercial tenant usually does not, which means a landlord, a lease, and a work letter all have a say before design begins. A home renovation rarely changes what a building is used for. A commercial renovation often does, and a change of use can reclassify the space under the Building Code and pull in requirements the previous tenant never had to meet.

Commercial projects also carry harder deadlines. A delayed kitchen is an inconvenience at home. A delayed retail opening is lost revenue every single day, plus rent on a space you cannot yet trade from. That is why the planning sequence below front-loads the lease, the permits, and the timeline, the three things most likely to move your opening date.

The projects that open on time are not the lucky ones. They are the ones where the lease and the permit path were understood before the design was finalized.

Step 1: Start with the lease, not the layout

This is the step most guides skip, and it is where the money is won or lost. Before you think about finishes, read your lease and the work letter attached to it. The work letter spells out exactly what the landlord delivers and what you are responsible for building, so it effectively decides your scope and a large part of your budget.

Know what you are inheriting

Landlords deliver space in very different conditions. A Cat A delivery is typically a usable blank space with the base shell, basic HVAC, a lighting grid, and a finished ceiling. A Cat B fit-out is the tenant-specific work that turns that blank space into your business. Some landlords deliver closer to a bare concrete shell, which means far more of the build is on you. What you inherit determines your scope, so read the work letter carefully before you budget anything.

Negotiate the tenant improvement allowance

A tenant improvement allowance, or TIA, is a negotiated contribution from the landlord toward your build-out, quoted per square foot. In the GTA, office allowances commonly land somewhere around $15 to $60 per square foot, and can go higher on a long lease or in a building that is harder to fill. It is worth negotiating hard, because anything your build costs above the allowance comes out of your own pocket.

Watch the make-good clause

Many commercial leases include a restoration or make-good clause requiring you to return the space to its original condition at the end of the term. That can mean removing the very improvements you paid to install. Price this into your total cost of occupancy from the start, and clarify in writing which fixtures stay and which can be removed, since anything fixed to the building is generally considered part of it unless the lease says otherwise.

Confirm who pulls the permit

Responsibility for permits depends on the lease and the scope of work, and getting this wrong causes real delays. Landlord consent is almost always required for leasehold improvements and interior alterations, so lease negotiation is the right time to agree on the renovation plan, the allowance, and who applies for what. Put it in writing before you sign.

Step 2: Define scope and business goals

With the lease understood, get clear on what the renovation has to achieve. A commercial renovation is not just a refresh. It is aligning the space with how your business actually operates and where it is heading. Document your goals so every design decision and contractor quote can be measured against them.

Commercial renovation planning checklist covering lease review, scope, budget, permits and compliance for a Toronto business
A written planning checklist keeps scope, budget, permits, and compliance visible from the first meeting, before design locks in.
  • Function first. Map how staff, customers, and inventory move through the space today, and where that flow breaks down. Fixing the workflow usually returns more than cosmetic upgrades do.
  • Plan for the next lease term, not just today. Build for the headcount, equipment, and services you expect over the length of your lease, so you are not renovating again in two years.
  • Separate must-haves from nice-to-haves. A ranked list keeps the project honest when the budget tightens, which it usually does.
  • Bring in the people who use the space. Staff and, where relevant, key customers will surface constraints a drawing never shows.

Step 3: Check zoning, and confirm whether it is a change of use

Before you commit to a design, confirm two things with the city: that your intended use is permitted at that address, and whether your project counts as a change of use under the Building Code. These two checks prevent the most expensive surprises in commercial renovation.

Zoning comes first

Your business type has to be allowed under the local zoning bylaw. If it is not permitted as-of-right, you may need a minor variance or a rezoning, which adds months. Pulling a Property Information Report from the city early flags zoning, heritage status, and utility issues before they derail your schedule.

Change of use can reclassify your space

When the new business type differs from the previous occupancy, a change of use may be required. This matters because the Building Code assigns each occupancy a classification, and switching from one to another, for example mercantile to assembly, can trigger upgrades that had nothing to do with the space looking right. A single occupancy change can pull in requirements for washroom fixture counts, accessible routes, mechanical ventilation, fire separations, and egress. A space that passed inspection for a previous retail tenant will not automatically comply for a new restaurant.

A faster path for smaller work

Toronto operates an Express permit stream for certain small non-residential interior alterations, generally where the work is under 600 square metres, there is no change of use, and the patron area does not change. If your project qualifies, it can move faster. If it involves a change of use, expect a fuller review and plan your timeline accordingly.

For a sense of how permit-driven timelines and compliance work on the residential side, our legal basement apartment requirements guide covers the same principle of a use change triggering new code obligations.

Step 4: Build a budget from real GTA numbers

Start your budget from current Toronto-area pricing, not a national or US average. Commercial renovation is quoted per square foot, and the range is wide because space type and finish level move the number as much as size does. The table below gives planning bands for hard construction costs in the 2026 GTA market.

Space typeTypical 2026 GTA cost (hard construction)
Light cosmetic refresh (paint, flooring, lighting)$30 to $60 / sq ft
Standard office fit-out (partitions, ceilings, electrical, basic millwork)$60 to $150 / sq ft
High-end office build-out (custom millwork, premium finishes, tech)$150 to $300+ / sq ft
Retail store$100 to $250 / sq ft
Restaurant or food service$150 to $400+ / sq ft
Medical, dental, or specialty clinic$150 to $350+ / sq ft

As a market anchor, independent 2026 cost guides put a typical Toronto office fit-out around $204 per square foot, with medium-quality corporate fit-outs running higher. Treat these as planning bands, then confirm with itemized quotes for your specific space. Critically, these figures cover construction only. Furniture, fixtures and equipment, low-voltage cabling for IT and security, and specialty gear are almost always separate line items on top.

Med spa renovation in Toronto, a specialty clinic fit-out with specialized plumbing, electrical and finishes at the higher end of the cost range
Specialty spaces like a med spa or clinic sit at the top of the range, since specialized plumbing, electrical, and equipment add cost well beyond a standard office fit-out.

Split the budget into hard, soft, and contingency

As with any major project, budget in three pools rather than one number: hard costs (the physical build), soft costs (design, engineering, permits, and legal), and a contingency reserve held separately for what you cannot see until walls open. In older GTA buildings, hidden conditions like outdated systems or asbestos are common, which is why contingency should scale with the building, not sit at a flat guess.

Building and scope profileSuggested contingency
Recent building, cosmetic work only10%
Building 20 to 40 years old, moderate scope12 to 15%
Older building, systems work, or opening multiple walls15 to 20%
Heritage or pre-1980 building, full gut, or a change of use20 to 25%

The budgeting discipline here mirrors what we cover in depth in our renovation budgeting guide, and for a broader view of what current projects cost across the region, the Toronto renovation cost guide and Ontario renovation trends guide add useful context on where money and value are going in 2026.

Want a starting number for your space?

Tell us your space type, size, and postal code and we will point you to a realistic GTA range, then connect you with vetted local pros for exact quotes.

Estimate my project

Step 5: Understand the Ontario code and accessibility triggers

This is the section US-based guides get wrong, because they reference the ADA and OSHA. In Ontario, accessibility in buildings is governed by the Ontario Building Code and the Accessibility for Ontarians with Disabilities Act, and worker safety is governed by Ontario's Occupational Health and Safety Act, not their American equivalents.

When accessibility upgrades are triggered

The Ontario Building Code has included barrier-free provisions for decades, and its enhanced accessibility requirements live in Section 3.8. These are not retroactive. An existing building does not have to be retrofitted just because it is old. But an extensive renovation can trigger them. Under Part 11 of the Code, a renovation is treated as extensive, and Section 3.8 applies, when all three of these are true:

  1. The work is within an existing suite larger than 300 square metres, which is roughly 3,230 square feet.
  2. It involves installing new interior walls, floor assemblies, or new ceilings.
  3. The suite is on a main floor at or near ground level, or on a floor reached by an elevator from that main level.

All three tests must be met to trigger the enhanced barrier-free upgrades, which can include universal washrooms, barrier-free paths of travel, and power door operators. Because the thresholds are specific, this is exactly the kind of thing to confirm with a licensed architect or designer during design, not discover during permit review.

Change of use can raise the bar further

Beyond Section 3.8, a change of occupancy can independently pull in accessibility, washroom, ventilation, and fire upgrades so the space complies for its new use rather than its old one. If your project is both extensive and a change of use, budget and schedule for the higher requirement.

Fire, egress, and safety

Moving walls changes travel distances to exits, and relocating or adding washrooms changes plumbing fixture counts. Changes that affect egress, fire rating, or occupant load commonly require review and may require upgrades to sprinklers, alarms, or fire separations. Electrical work in a commercial space must be done by a Licensed Electrical Contractor and is inspected by the Electrical Safety Authority.

Step 6: Assemble the right team

The quality and speed of your renovation depend heavily on who you hire, and commercial work usually needs more specialists than a home project does.

  • Architect or qualified designer. Many commercial change-of-use and larger fit-out projects need drawings prepared by a licensed architect or qualified designer, who also confirms the approval path and responds to municipal comments.
  • General contractor with commercial experience. Look for verified licensing, commercial references, and clear communication. Commercial sequencing, occupied-site work, and inspections are a different skill set from residential building.
  • Engineers as needed. Structural, mechanical, and electrical engineering for anything touching loads, HVAC, or major electrical.
  • Permit expeditor. On a complex or unfamiliar approval, an expeditor can reduce review cycles and protect your opening date.

Put the scope, deliverables, timeline, payment schedule, and remedies for delay into a written contract. A detailed contract is the document that keeps a commercial project aligned when the pressure is on.

Step 7: Lock a realistic timeline

Owners consistently underestimate how long a commercial renovation takes, because the construction itself is only part of it. The real timeline is planning, plus permits, plus construction, plus inspection and occupancy sign-off. End to end, a small to mid-size GTA fit-out commonly runs three to six months from lease signing to opening day.

Commercial construction and renovation timeline from lease signing to opening day, covering design, permits, construction, inspection and occupancy
A commercial renovation timeline is planning plus permits plus construction plus occupancy sign-off, not construction alone. Long-lead items like furniture run in parallel.
Design & approvals test-fit, drawings, costing
Permit review municipal, often in parallel
Construction demo, rough-in, finishes
Inspection & occupancy sign-off before you open
Lease signingOpening day

The part that silently eats the schedule is rarely the framing or the drywall. It is coordination and long-lead items. Commercial furniture can carry a four to eight week lead time, so it should be ordered to run alongside construction, not after it. Order late and it becomes the single biggest reason a finished space still cannot open.

Step 8: Structure payments and hold back what the law lets you

How you pay protects you as much as what you budget. Tie payments to completed and inspected milestones rather than the calendar, so you never owe more than the work that is finished. A reasonable structure runs from a deposit on signing, to a progress payment at rough-in, to a payment at close-in, to finishes, to a final payment after walkthrough.

The statutory 10 percent holdback

Under Ontario's Construction Act, anyone paying for an improvement to a property, commercial owners and tenants included, is required to hold back 10 percent of each payment until the lien period expires, typically 60 days after the work is substantially complete. Building this holdback into every payment, not just the last one, limits your exposure if a contractor fails to pay a subtrade or supplier who then registers a lien against the property.

Never let a payment schedule run ahead of physical progress, and never pay the full contract value before the work is finished. If a contractor asks for a large share upfront before work has meaningfully started, treat that as a conversation to have before you sign, not after.

Step 9: Plan for business continuity

A renovation that shuts your business down costs revenue on top of construction. Plan from the start to keep operating, or to minimize the time you cannot.

  • Phase the work. Renovate in sections so part of the space stays open, closing zones off with temporary partitions.
  • Shift the schedule. Book disruptive work for off-hours or your slow season, and confirm any building rules on noise and after-hours access with the property manager.
  • Budget for relocation if you need it. Temporarily relocating during construction can run roughly $5 to $15 per square foot per month in the GTA, and standing up IT and cabling in a temporary space commonly runs several thousand dollars. Factor both in before you commit.
  • Communicate early and often. Keep staff and customers informed of timelines and changes so a renovation does not quietly cost you goodwill.

Step 10: Inspect, get occupancy sign-off, and measure results

Construction looking finished is not the same as being allowed to open. Most commercial projects require final inspections and an occupancy permit before you can legally move in and trade. Do not schedule your grand opening until that sign-off is in hand.

  1. Work the punch list. Walk the space with your contractor and document every outstanding item before final payment, holding back per the schedule until they are resolved.
  2. Confirm systems and compliance. Verify electrical, plumbing, HVAC, fire, and accessibility features function and meet the approved drawings.
  3. Secure occupancy. Obtain the occupancy or partial occupancy sign-off that lets you open, and keep the as-built documentation.
  4. Measure against your goals. After opening, track the outcomes you renovated for, whether that is foot traffic, sales, staff productivity, or energy savings, and note what you would do differently next time.

Common mistakes that derail commercial renovations

  1. Designing before reading the lease. The work letter, the allowance, and the make-good clause can change your budget by tens of thousands of dollars. Read them first.
  2. Missing a change of use. Assuming a space that worked for the last tenant will work for you is how projects hit surprise washroom, ventilation, and accessibility upgrades mid-build.
  3. Budgeting only hard costs. Leaving out soft costs, furniture, IT, permits, and a real contingency produces a number that is understated from day one.
  4. Ordering long-lead items late. Furniture and specialty equipment ordered after construction can hold a finished space closed for weeks.
  5. Paying ahead of progress. Every dollar paid before the matching work is done removes your leverage to fix problems later, which is exactly why the statutory holdback exists.

Ready for real quotes on your commercial space?

Tell us about your project and we will connect you with vetted GTA pros who do commercial work. Free, with no obligation to hire.

Get free quotes See GTA pricing guide

Commercial renovation FAQs

How much does a commercial renovation cost per square foot in Toronto?
In the 2026 GTA market, hard construction commonly runs $30 to $60 per square foot for a light cosmetic refresh, $60 to $150 for a standard office fit-out, and $150 to $300 or more for high-end offices, retail, restaurants, and clinics. Independent guides put a typical Toronto office fit-out around $204 per square foot. Furniture, IT cabling, and specialty equipment are usually separate line items on top of the construction cost.
What is a change of use permit and do I need one?
A change of use permit is required when your new business changes the building's occupancy classification under the Ontario Building Code, for example converting retail to food service or office to a medical clinic. Because different occupancies carry different requirements, a change of use can trigger upgrades to washroom fixture counts, accessible routes, ventilation, fire separations, and egress that did not apply to the previous tenant, even if the space itself looks ready.
Do Ontario commercial renovations need to be accessible?
Existing buildings are not retrofitted just for being old, but the Ontario Building Code's Section 3.8 barrier-free requirements can be triggered by an extensive renovation. Under Part 11, that generally means a suite larger than 300 square metres, work that installs new interior walls, floors, or ceilings, and a floor at or near grade or reached by elevator from the main floor. All three conditions must be met. A change of use can also independently require accessibility upgrades.
What is a tenant improvement allowance and how much is typical?
A tenant improvement allowance, or TIA, is a negotiated contribution from the landlord toward your build-out, quoted per square foot. In the GTA, office allowances commonly fall somewhere around $15 to $60 per square foot and can go higher on a long lease or a hard-to-fill space. Any build cost above the allowance is yours to fund, so the allowance is worth negotiating carefully before signing.
How long does a commercial renovation take in the GTA?
Most small to mid-size GTA fit-outs run three to six months from lease signing to opening day. Permit review commonly takes four to eight weeks, and construction another six to twelve weeks or more depending on scope. The biggest hidden delay is usually long-lead items like commercial furniture, which can carry a four to eight week lead time and should be ordered to run in parallel with construction.
Who is responsible for permits and holdback, the landlord or the tenant?
Permit responsibility depends on the lease and the scope of work, so it should be agreed in writing during lease negotiation. Landlord consent is almost always required for leasehold improvements. For payments, Ontario's Construction Act requires whoever pays for the work to hold back 10 percent of each payment until the lien period expires, typically 60 days after substantial completion, which limits your exposure to liens from unpaid subtrades.
What is usually missing from a first commercial renovation budget?
The most commonly missed pieces are soft costs, furniture and IT, a properly sized contingency, and the cost of business disruption. Owners often budget only the contractor's hard cost quote, then are surprised by design and permit fees, furniture and cabling, a contingency for hidden conditions in older buildings, and the revenue lost or relocation costs incurred while the space is out of use.

Keep planning your project

Sources

RR

About RenoRevamp

RenoRevamp is an independent renovation-planning resource for the Greater Toronto Area. We publish GTA-specific cost and planning guides grounded in public data and current Ontario rules, and we are not a contractor. This guide is general information, not legal, financial, or professional advice, so confirm your specific lease, permit, and code obligations with a qualified architect, contractor, or lawyer. Questions or a correction? Email info@renorevamp.com.